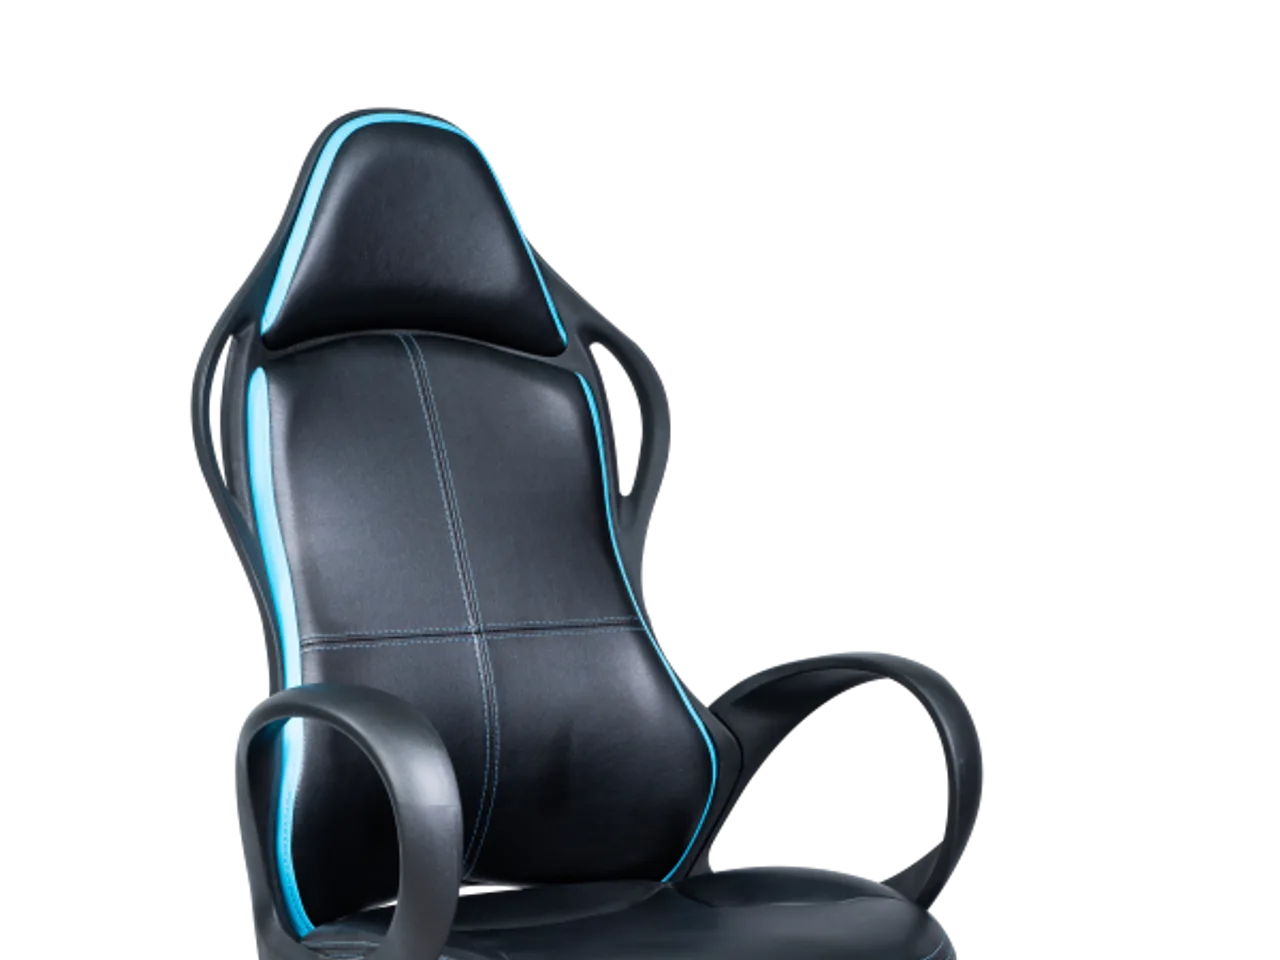
Before anyone asks us about fabric or fire ratings, the first email about a training-room order asks the same thing: the room is so-many metres by so-many — how many chairs? It is the right first question, because the answer sets the order quantity, the layout, and honestly whether the room will work at all. We have helped plan enough of these to know the arithmetic, and also to know where the arithmetic lies. Here are the numbers we actually use, and the two places buyers get burned.
The three layouts and their honest numbers
Theatre style — rows of chairs, no tables — plans at roughly 0.8 to 1.1 square metres per person once you include circulation. A 100 m² room is a 90-to-110-seat theatre on paper. Classroom style, with tables or tablet arms, drops to 1.5 to 2.5 m² per person depending on table depth: the same room seats 40 to 60. A U-shape, beloved of workshops, is the space glutton at 3 m² per person and up — that 100 m² room holds maybe 25 to 30. These bands are planning rules of thumb, not promises; columns, doors, a projection wall and a coffee table at the back all eat seats, which is why we ask for a floor plan, not just dimensions, before we confirm a quantity.
Row geometry: where the centimetres go
For theatre and classroom rows the math is simple and unforgiving. A typical training chair occupies about 500 mm of row width — closer to 550 with tablet arms, which need elbow room to flip. Back-to-back row spacing wants 850 to 950 mm for theatre: enough for knees plus a person shuffling past. Squeeze rows to 800 mm and you gain a row but every late arrival makes ten people stand. Then subtract aisles before you count seats, not after: a centre or side aisle of 1.2 m and a clear route to every exit. The legal minimums come from your local fire code, not from a furniture supplier, and the code wins every argument — our densities above already assume sane aisles, which is why they look less heroic than some venue marketing.
The density spec hides inside the chair spec
Here is the part that actually involves us. Two chairs that look alike on a product page can differ by 40 to 60 mm in width and in how tightly they place, and that difference compounds across a 12-chair row into a whole extra seat — or a lost one. Armless chairs pack tighter than armed ones; chairs that gang (clip side to side) hold their row spacing under shuffling, which lets you plan at the tight end of the band without the room drifting into chaos by mid-morning; and a chair that nests or stacks decides whether “flexible density” is real, because a room that converts from 100-seat theatre to 50-seat classroom only works if 50 chairs have somewhere to go. We covered that side in the storage math note — density and storage are the same calculation run at different hours of the day.
Maximum density is a trap you book only once
The honest trade-off: every room can be crammed to its fire-code ceiling, and almost no room should be. A training room at true maximum density is a room where nobody can reach a seat without disturbing a row, laptops have no elbow room, and the back wall feels like economy class — and corporate training buyers, unlike concert promoters, hear about it in the feedback forms the same afternoon. The rooms that get re-booked run 10 to 15 percent under their theoretical capacity. Our standing advice is to order for the comfortable number and keep a stacked reserve of 10 percent for the occasional oversubscribed session, which costs less than it sounds because the reserve chairs also cover breakage and the odd loan to the room next door.
Run the order math backwards from the chair
Practical sequence we walk buyers through: floor plan, minus aisles and dead zones, gives net seating area; layout choice gives the m²-per-person band; chair width and row spacing give the per-row count; add the 10 percent reserve, and that is the order.
A worked example, since the abstract version never sticks. A 12 by 8 metre room is 96 m² on the lease. Take off a 1.2 m side aisle, the door swing and a 2.5 m presenter zone at the front and the net seating area is closer to 70 m². Theatre style at 0.9 m² per person says 78 seats; rows of a 500 mm chair across the remaining 6.8 m width give 13 chairs per row, six rows at 900 mm spacing, which is 78 — the two methods agreeing is how you know the plan is honest. Run the same room as a classroom and it is 35 to 40 seats. So the order is not “96 square metres of chairs”; it is 78 plus an 8-chair reserve, with the 40-seat classroom variant checked against the same plan before anyone wires a deposit. We are happy to do this with you against a real plan before you commit a quantity — it costs nothing and it has saved buyers from both forty-chair over-orders and the worse mistake of a room that cannot do its job. The chairs themselves come from our conference and training range, and where the room doubles as overflow workspace we match seat heights with our office-chair lines so the building feels planned, because it was. Everything is built and tested to BIFMA/EN methods, and testing can be arranged per order.
Send the floor plan and the layouts you need the room to do through our contact form, or write to [email protected] and we will come back with a seat count and a chair spec that agree with each other.